
Last updated November 17, 2026
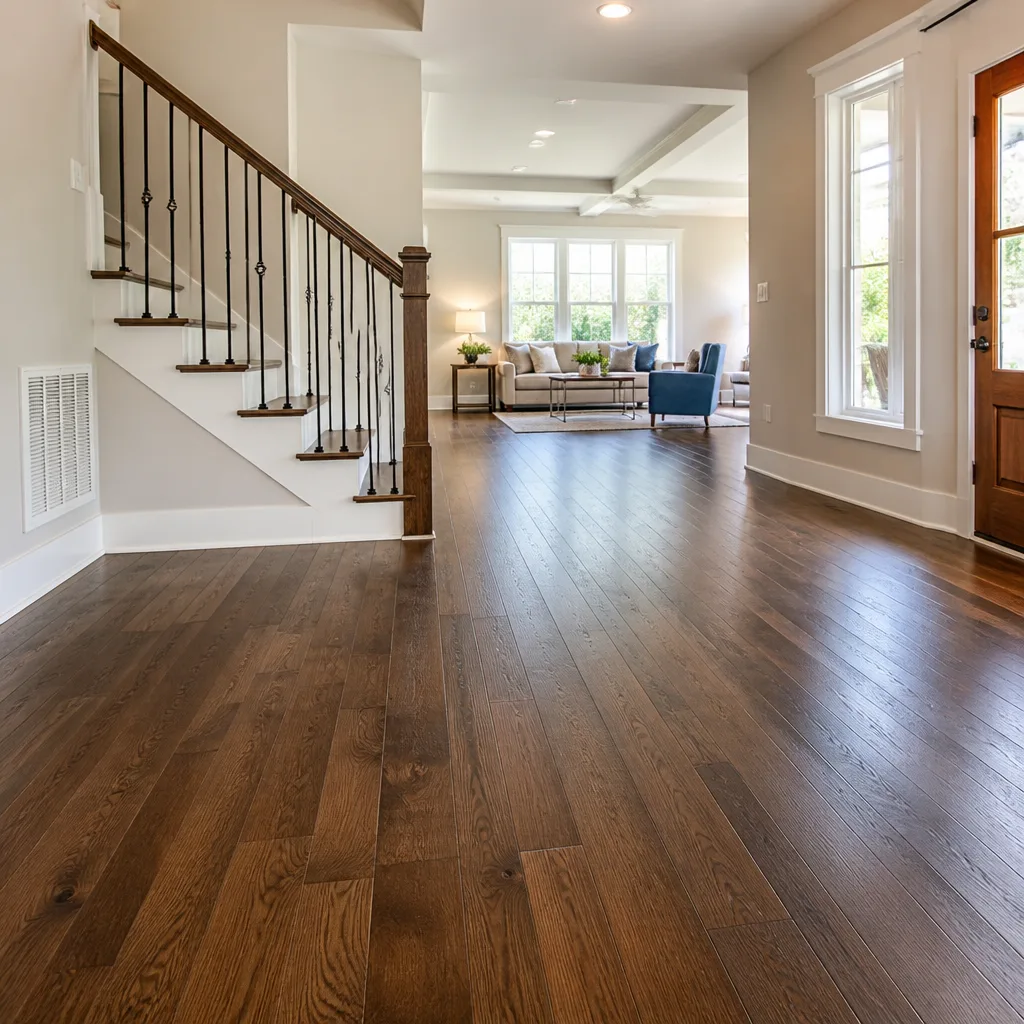 Hardwood
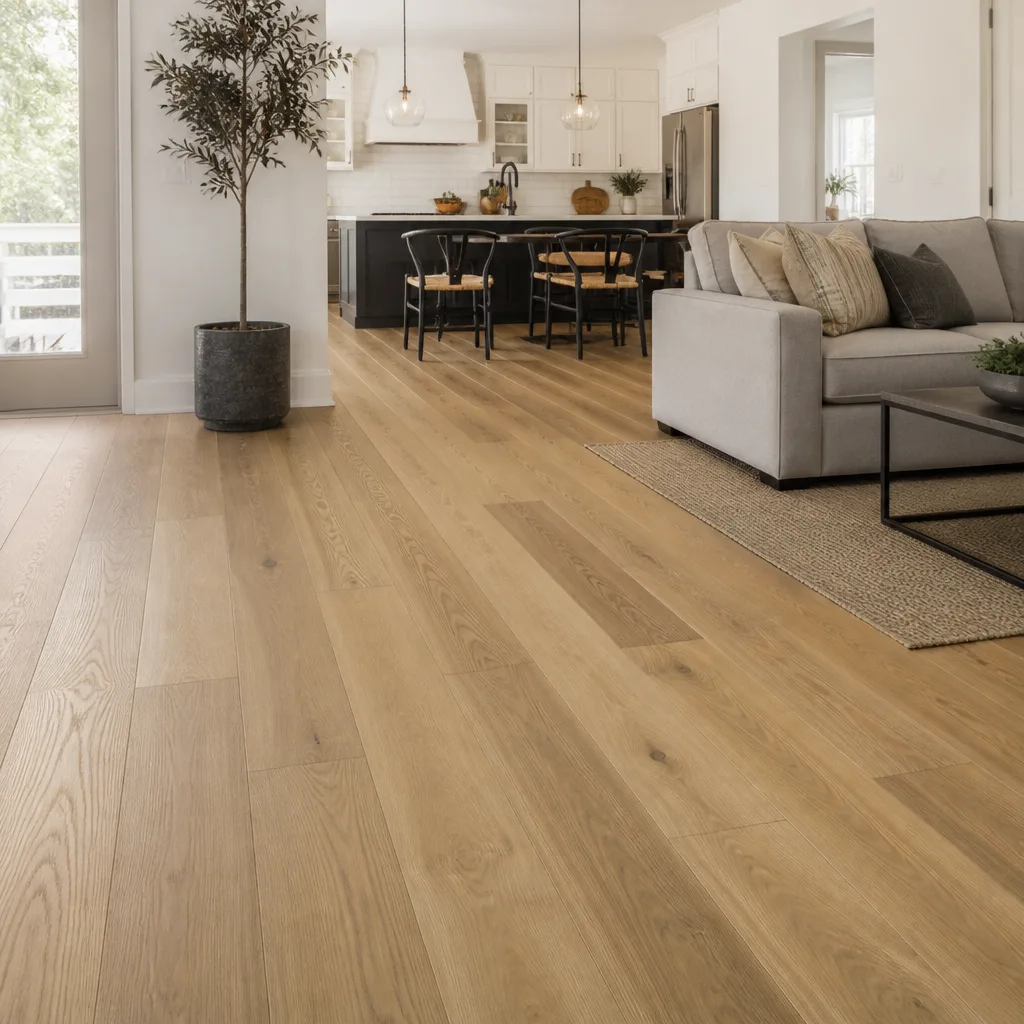 Engineered hardwood
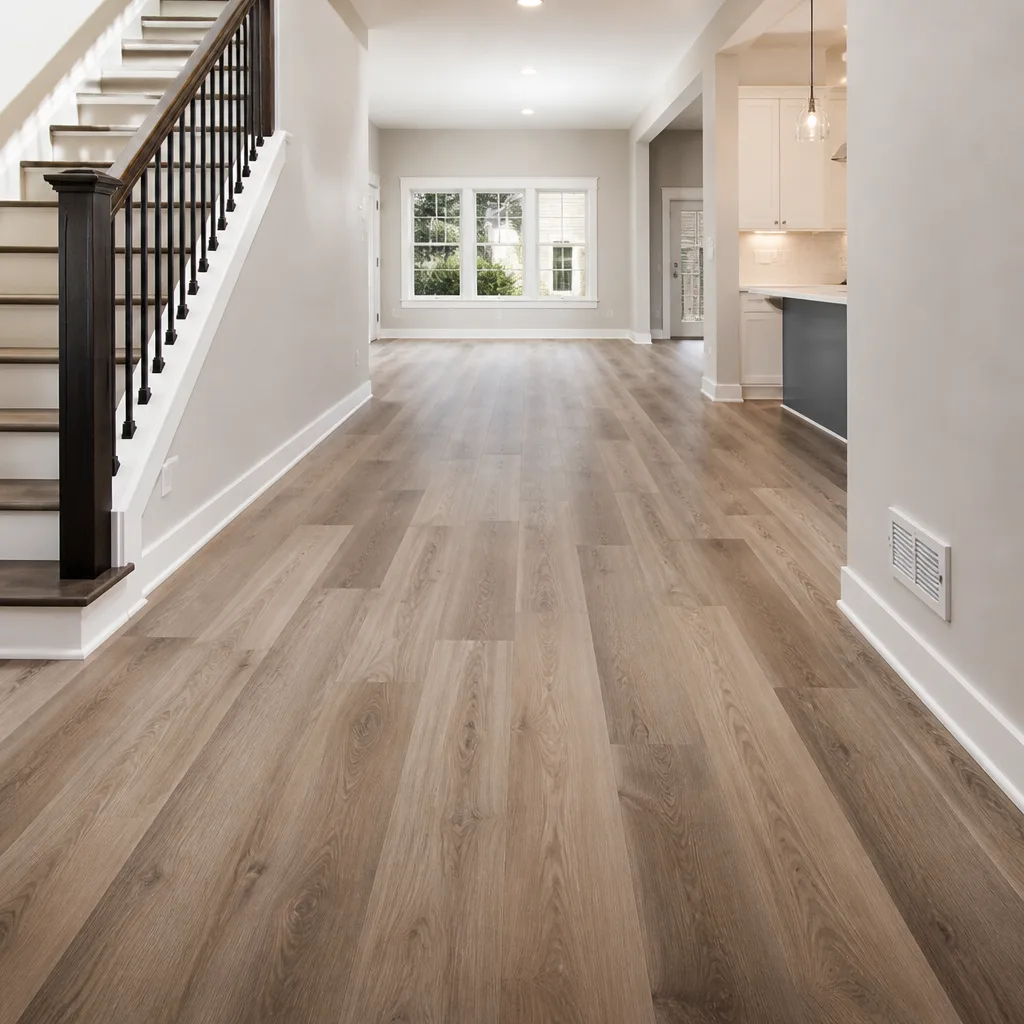 Luxury vinyl plank
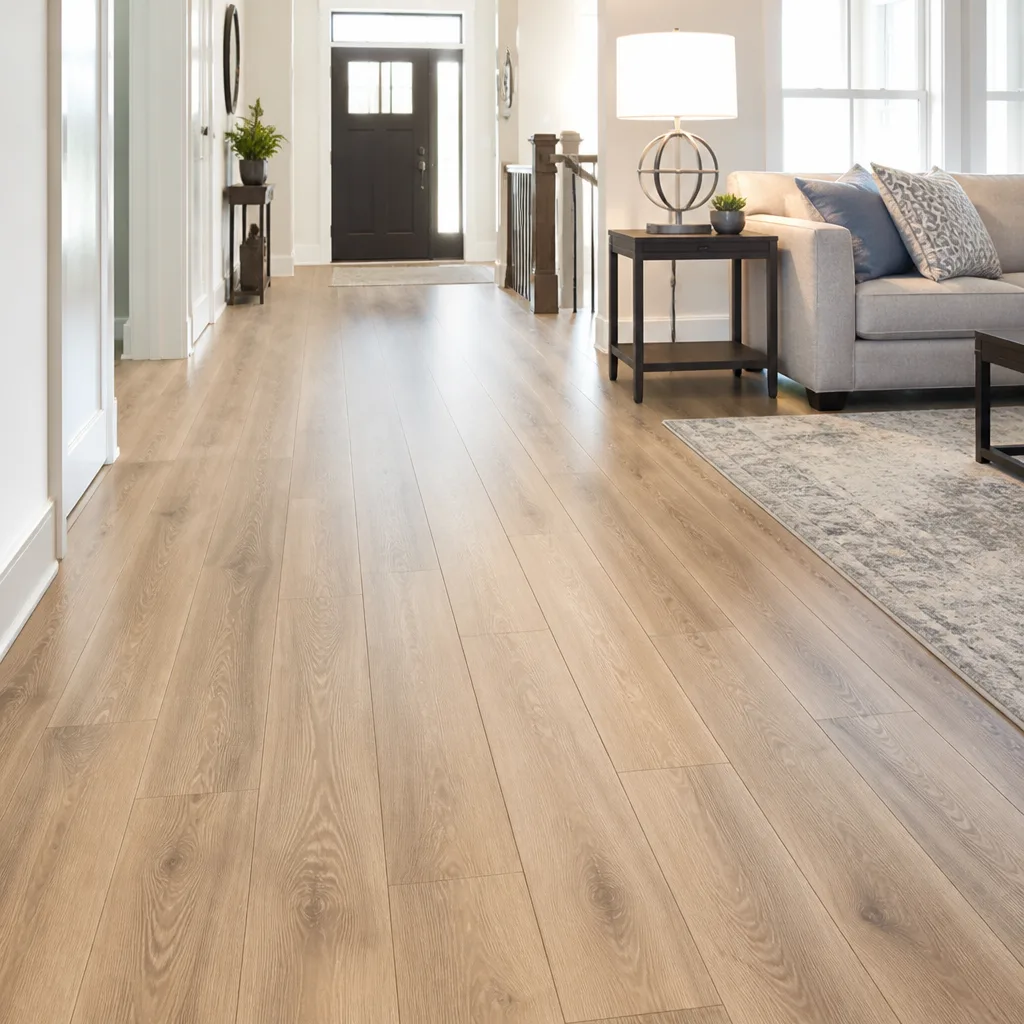 Laminate
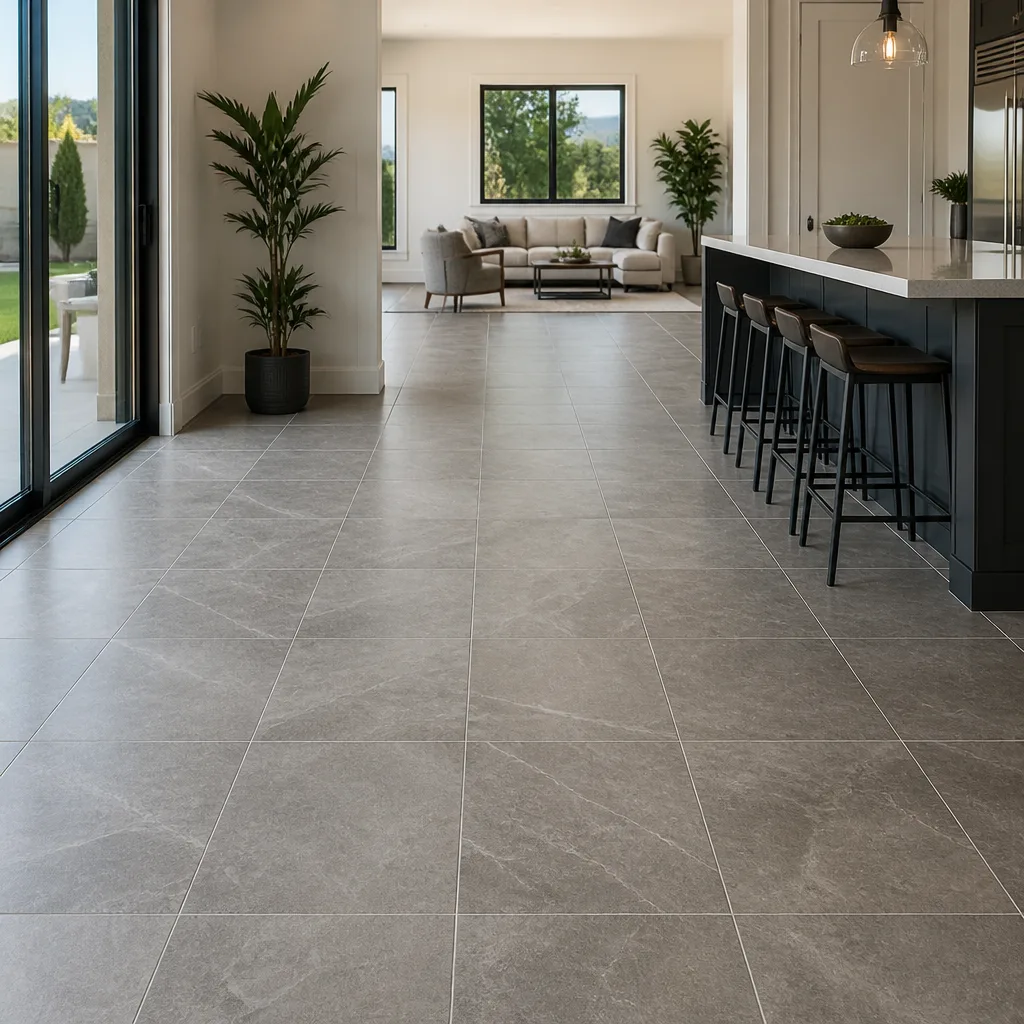 Porcelain tile
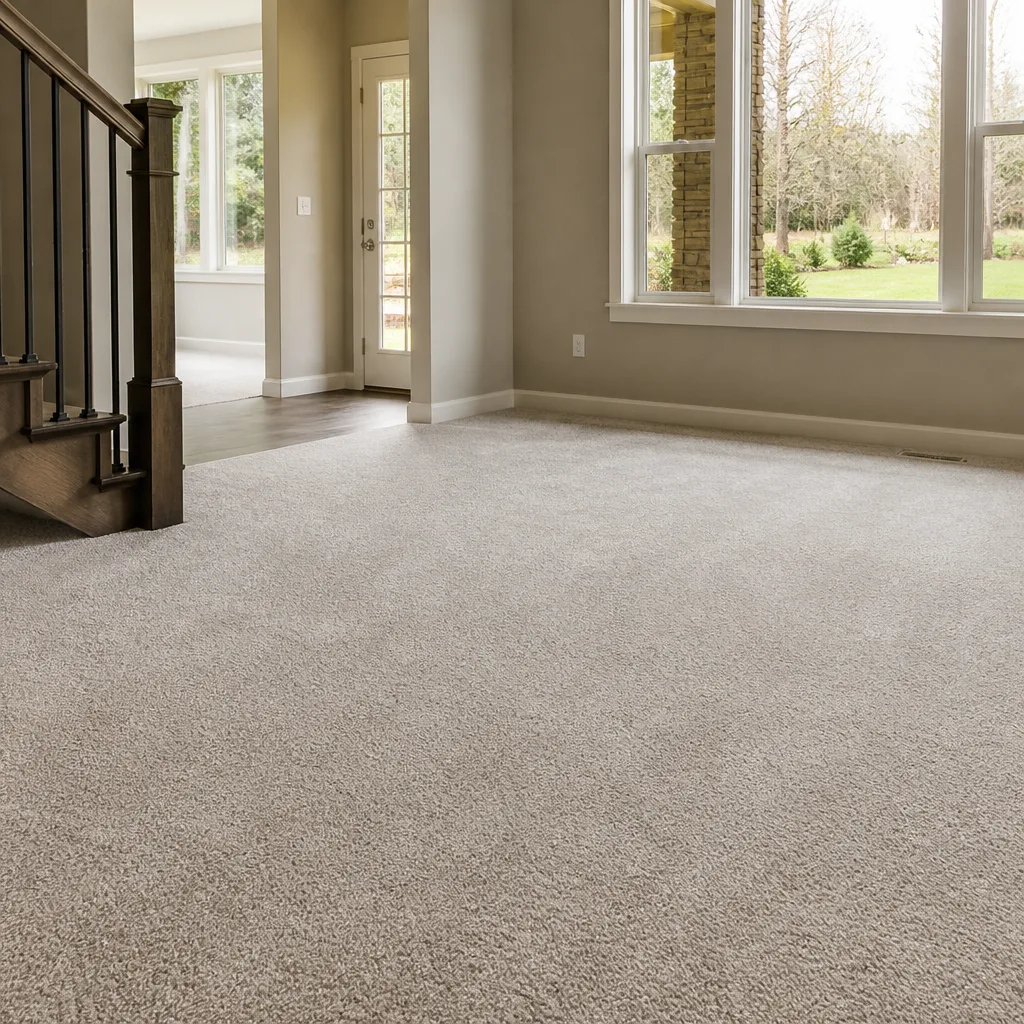 Carpet
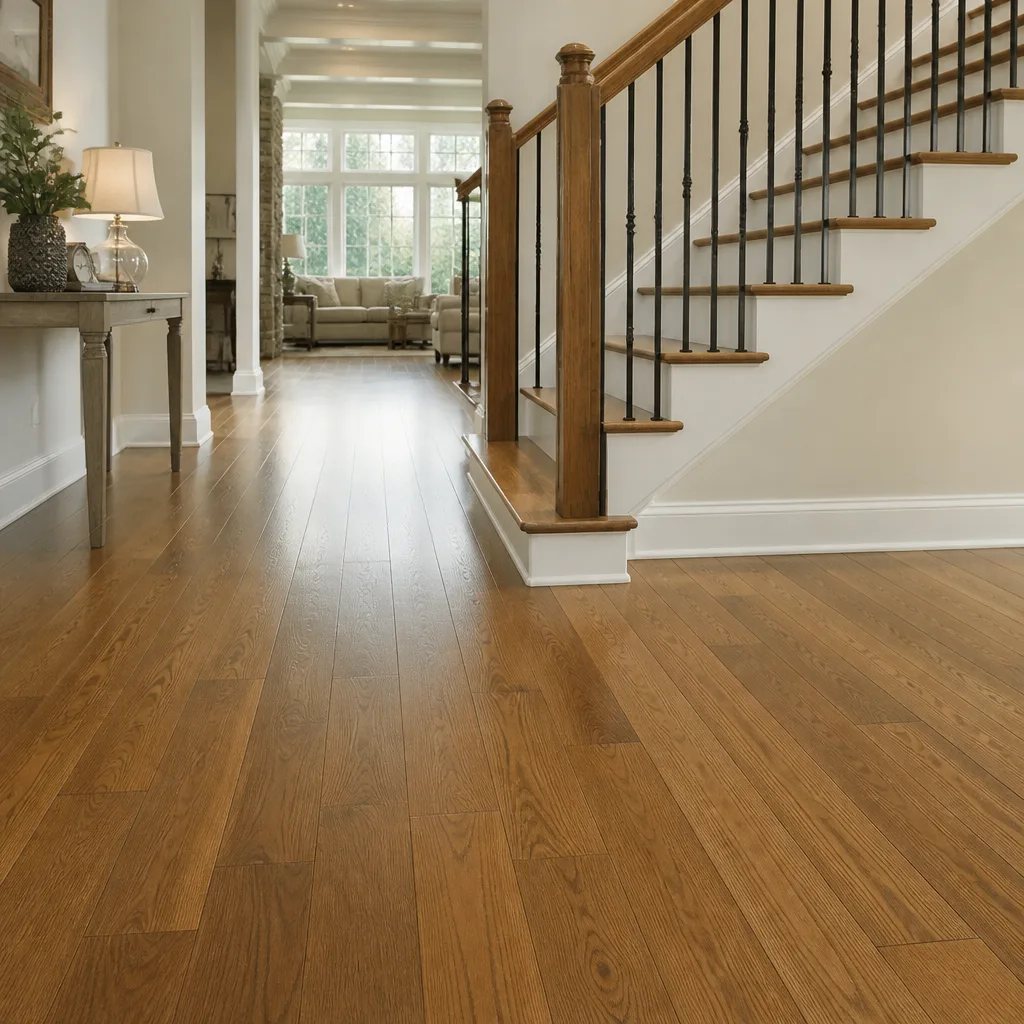 Shaw
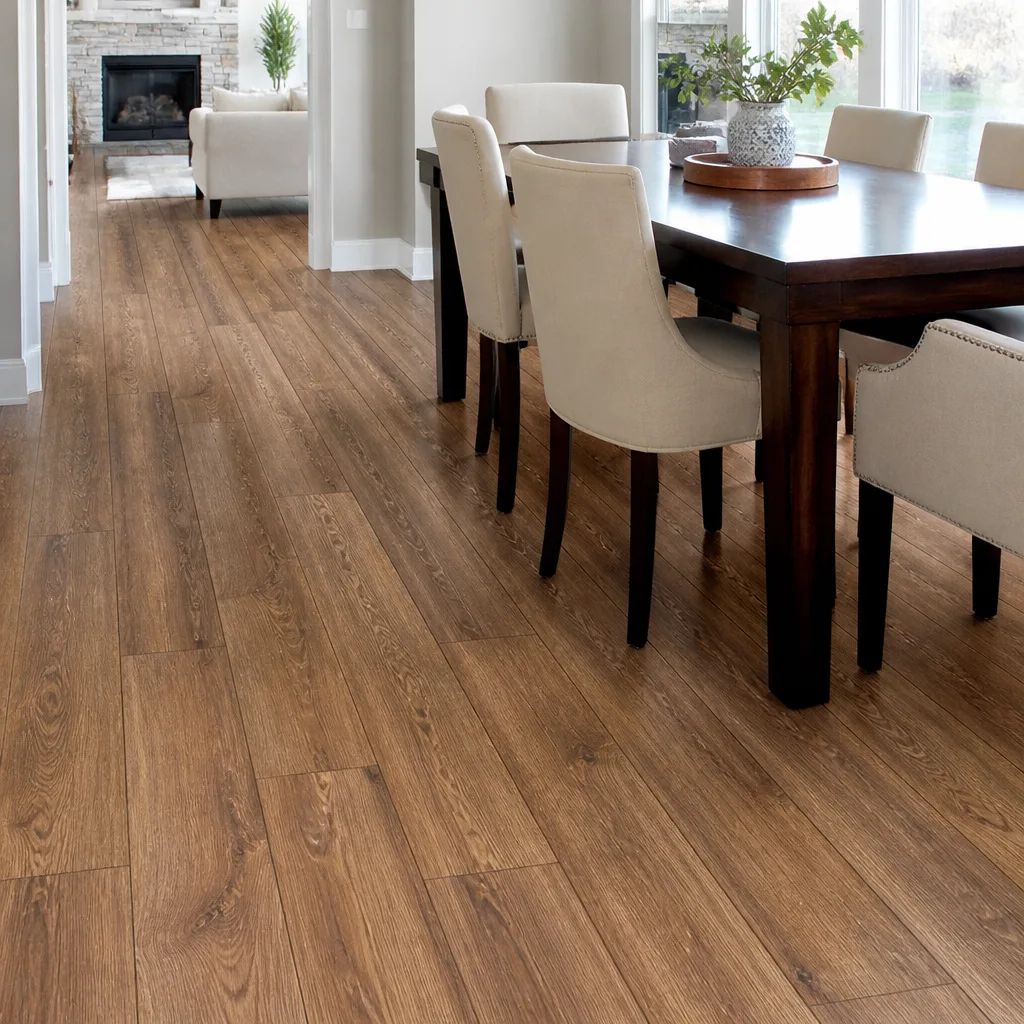 Mohawk
 COREtec
 Pergo
Free in-home measure and written estimate: Shaw, Mohawk, COREtec and Pergo lines compared on your own rooms, with carpet, tile, vinyl plank, laminate and hardwood laid out side by side
Get your free estimateChoosing the Right Flooring for Every Room in Paradise Homes
The master bedroom and the great room in a Paradise home share the same climate, the same slab, and often the same open floor plan – but they perform completely differently, and they deserve different floors. A material that feels wonderful underfoot in a bedroom can fail in a sun-blasted great room, and the tile that looks dramatic in a large-format showroom display can feel wrong in a guest bath barely wide enough to turn around in. Treating floor choice as one decision for the whole house is the most common planning mistake we see. This guide walks room by room through what actually happens to a floor in a Paradise home, from sun exposure to traffic patterns to how the rooms connect, so you can choose materials on purpose instead of by mood.
Quick Answer
The best flooring for each room in a Paradise home depends less on fashion and more on how that room gets used. Bedrooms usually do best with carpet for comfort and quiet, kitchens, laundry rooms, and bathrooms need slip-resistant tile designed for water and daily cleanup, and the great room benefits from a hard surface chosen for sun and traffic – often a proven wear-layer rigid plank or a hard tile that holds up to west-facing light. Every room should be chosen for its job, not matched to a single whole-house catalog page.
Styles & brands we work with
- Hardwood
- Engineered hardwood
- Luxury vinyl plank
- Laminate
- Porcelain tile
- Carpet
- Shaw
- Mohawk
- COREtec
- Pergo
Table of Contents
- Why one floor for the whole house rarely works
- The great room: sun, sightlines, and a hard-working surface
- Bedrooms: the case for carpet in a desert home
- Kitchen and laundry: tile, joints, and drains
- Bathrooms and guest baths: why large-format tile wins
- Transitions in open-concept homes
- Hallways and entry: the traffic corridors
- Restoring hardwood instead of replacing it
- Common mistakes to avoid
- When to call a professional
- Frequently asked questions
Why one floor for the whole house rarely works
A whole-house flooring decision starts with a question that sounds simple and isn’t: what does each room actually need? In Paradise, homes deal with intense sun, dry air, hard water, and a lot of sand tracked in from outside. Those forces hit every room differently. A bedroom is mostly about comfort. A great room is about durability and light. A bathroom is about moisture and slip resistance. Matching all of them with one product means compromising on at least two.
We think about flooring in three families, and each has a natural home in a Paradise house:
- Soft surfaces (carpet): cushioned underfoot, quiet, warm on cool mornings, and forgiving on joints. Best in bedrooms and closets.
- Rigid surfaces (tile): hard-wearing, water-tolerant, and easy to clean when grit and sand come in. Best in kitchens, laundry rooms, bathrooms, and entryways.
- Wood: character and warmth, with a renewability that few other floors offer. Best in living areas and anywhere you want a natural look and feel.
Choosing per room doesn’t mean a patchwork. It means the great room, kitchen, and hall share a surface that can handle the traffic, while the bedrooms get something softer and quieter. Because we install all three families – carpet, tile, and hardwood refinishing – a whole-home plan can be coordinated by one company. Here’s more about Paradise Flooring Installation and how we approach a whole-home project.
The great room: sun, sightlines, and a hard-working surface
West-facing windows are the great room’s toughest test. In Paradise, late-afternoon sun comes in low and hot, and that light lands directly on the floor for hours. Left unmanaged, that exposure accelerates fading and color loss in flooring, especially in vinyl plank products with a thin wear layer. It also heats hard floors fast, which is why a great room can feel like an oven underfoot at five in the afternoon while the bedroom is still pleasant.
When we spec a rigid plank for a great room with direct sun, we don’t just look at style. We ask about the wear layer and the UV resistance that the product’s own documentation covers. Manufacturers like Mohawk and COREtec publish product specifications, and those specs are what we stand behind – if a wear layer is intended for heavy residential traffic, we want to see that stated in the product data, not assumed from a display sample.
Color matters too. Very dark floors absorb more heat and show every grain of sand a door brings in. Mid-tones in a warm neutral tend to look cleaner between cleanings and stay cooler looking.
A few specific things that matter in a Paradise great room:
- Sightline continuity: if kitchen, dining, and living share one open space, the great room floor usually leads. Choose the surface the rest of the plan will step down from.
- Sun-side protection: window coverings, an outdoor overhang, and products rated for UV exposure all work together. Flooring alone can’t fight the sun forever.
- Traffic pattern: walk the room and mark where people actually move. High-traffic lanes benefit from the most durable surface in the plan.
- Not a single-showroom decision: sample colors in the room at the time of day the sun hits hardest. A plank that looks rich in the store can go flat or too warm under direct afternoon light.
Bedrooms: the case for carpet in a desert home
Hard-surface floors get all the attention, but carpet earns a quiet case in Paradise bedrooms. Desert nights and early mornings get genuinely cool, and even a well-insulated home’s slab stays cool overnight. Carpet keeps that first barefoot step comfortable. It also absorbs sound, and in a single-story Paradise home, that matters – a guest room, a home office, or a baby’s room shares walls and often floors with everything else.
Carpet also does something else useful in a bedroom: it hides the inevitable. Bedrooms collect dust, and if you keep the windows cracked on cooler days, dust too. Carpet cushions that until it can be vacuumed.
How we approach a bedroom carpet choice:
- Start with how the room is used. A master bedroom wants softness and pile comfort. A home office or a kid’s room may want a tighter, lower-pile construction that handles movement and chair wheels.
- Match the carpet to the household. Shaw and Mohawk both publish product lines with performance detail; we compare within those specs against foot traffic and expected life, not just how it feels to the hand.
- Choose the pad as deliberately as the carpet. Pad makes up part of the comfort and noise story. We’ll cover thickness and density options during the measure and explain the trade-offs.
- Plan transitions to the hall or great room. A bedroom door is the cleanest place for a transition strip if the bedroom carpet meets a hard surface in the hallway.
Carpet is not a lesser floor. It’s a room-specific one, and in Paradise bedrooms it usually earns its spot. We can walk through options in detail during a free in-home measure. For the full picture, see our page on carpet installation.
Kitchen and laundry: tile, joints, and drains
If any rooms in a Paradise home deserve tile, it’s these two. Kitchens deal with dropped knives, hot pans, splashing water, and a household that walks in from the yard in shoes. Laundry rooms deal with bleach drips, spilled detergent, and the occasional washer overflow. Tile handles all of it, and when a tile does crack, it can usually be replaced – a repair that plank or sheet floors rarely offer.
Two details decide whether a kitchen or laundry tile performs or disappoints: the grout joint and the slip resistance.
Grout joints. Narrower joints look cleaner and are easier to wipe, but very small joints are unforgiving if the subfloor isn’t flat. Wider joints with an epoxy grout hold up better to grease and stand up to cleaning, but need more scrubbing in a kitchen where spills happen. We size the joint to the tile format, the room’s traffic, and the subfloor condition we see during the measure.
Slip resistance. Tile has a slip resistance rating, and it’s not one-size-fits-all. A kitchen with a dishwasher leak or a laundry room with a wet floor should be specified with a wet-zone slip resistance in mind. We’ll point out which tiles in the lineup carry that characteristic and which ones – usually polished and mirror-smooth finishes – should stay in the living room and out of the splash zone.
Drains and floor height. In Paradise laundry rooms, the washer box and drain location often sit near a wall where the floor meets a hallway. That matters for the transition and for door clearance. A tile floor is thicker than a vinyl floor, so the change in floor height has to be planned for, not discovered after installation. Our tile flooring installation page covers how we approach this level of detail.
A short list for these rooms:
- Choose a matte or textured finish for the working floor, not polished stone.
- Plan the grout color with the tile – light grout in a kitchen shows every bit of cooking oil.
- Check door swing and clearance before the tile goes down.
- Make the transition to the next room part of the same estimate, not a separate job later.
Bathrooms and guest baths: why large-format tile wins
Large-format tile in a small bathroom looks like a designer’s choice, but in a Paradise guest bath it’s usually an install decision first. Fewer grout lines mean fewer places for water, soap, and sand to sit, and far less scrubbing in a room that’s harder to clean precisely because it’s small. In a bathroom with a shower and a toilet and not much else, a 12×24 tile span without a lot of joints can look more spacious, not less.
The trade-offs to plan:
- Slope and layout. A small bathroom usually has fewer places to start and stop, so we plan the layout around the most visible wall rather than centering every tile.
- Cutting. Larger tiles mean more cutting around drains and fixtures. That’s fine on a well-planned install, but it needs to be in the estimate.
- Slip resistance. Bathroom floors get wet. A tile with a rating for wet surfaces is the right choice here too, and we’ll steer the finish toward matte or lightly textured.
- Second bathroom reality. A guest bath sees less traffic than the main bathroom, which opens the door to a more decorative tile. That’s an honest place to spend on style, because it’s not living with shower spray every day.
One caution we repeat in every Paradise bathroom: tile is durable, but grout and sealants aren’t forever. Re-sealing is routine upkeep, and the timing depends on the product and the room’s humidity. Ask before the install so the maintenance is part of the plan, not a surprise.
Transitions in open-concept homes
In an open-concept Paradise home, the kitchen, dining, and living area share uninterrupted sightlines. That’s beautiful, but it makes the floor transition the most visible design decision after the floor color itself.
There are three practical approaches:
- One surface through the open space. The simplest and often the cleanest. A single tile or plank runs from the great room through the dining and kitchen area, keeping the eye moving and staying out of the way.
- Deliberate breaks at true boundaries. If the kitchen tile ends at the edge of a cabinet run or a doorway to a hallway, a transition strip at a structural line reads clearly and looks intentional rather than accidental.
- Matching materials with a shared transition. When one room needs a different surface, a well-chosen strip at the doorway keeps both floors looking styled together.
A few transition details specific to a Paradise home:
- Slab condition. Most Paradise homes sit on a slab. Where the slab has a rise or slope, the transition strip has to absorb it. This has to be measured, not guessed.
- Height differences. Carpet, tile, and wood sit at different heights. The transition is where those heights meet, and it’s the most common place for a floor to feel “wrong” underfoot.
- Open-to-bedroom sightlines. If bedroom doors stay open, the sightline from the great room into a carpeted bedroom should look deliberate, not like a stop-gap. A clean floor-level transition and a consistent door threshold fix most of this.
When we quote a whole-home project, we include the transitions in the written estimate. A great room finished beautifully but attached awkwardly to the hallway isn’t the finished room anyone wanted.
Hallways and entry: the traffic corridors
The rooms people plan around are bedrooms, kitchens, and living spaces. The rooms that lose their floors first are hallways and entryways. Every foot that enters a Paradise home with sand and grit on it lands there, and every piece of furniture that moves drags across them.
What works in the traffic corridors:
- Tile: holds up to grit and cleaning without complaint, and handles wet shoes with the right finish.
- Hardwood: durable and repairable in place, with a refinish option that most other floors don’t have. Character lines read honestly rather than looking damaged.
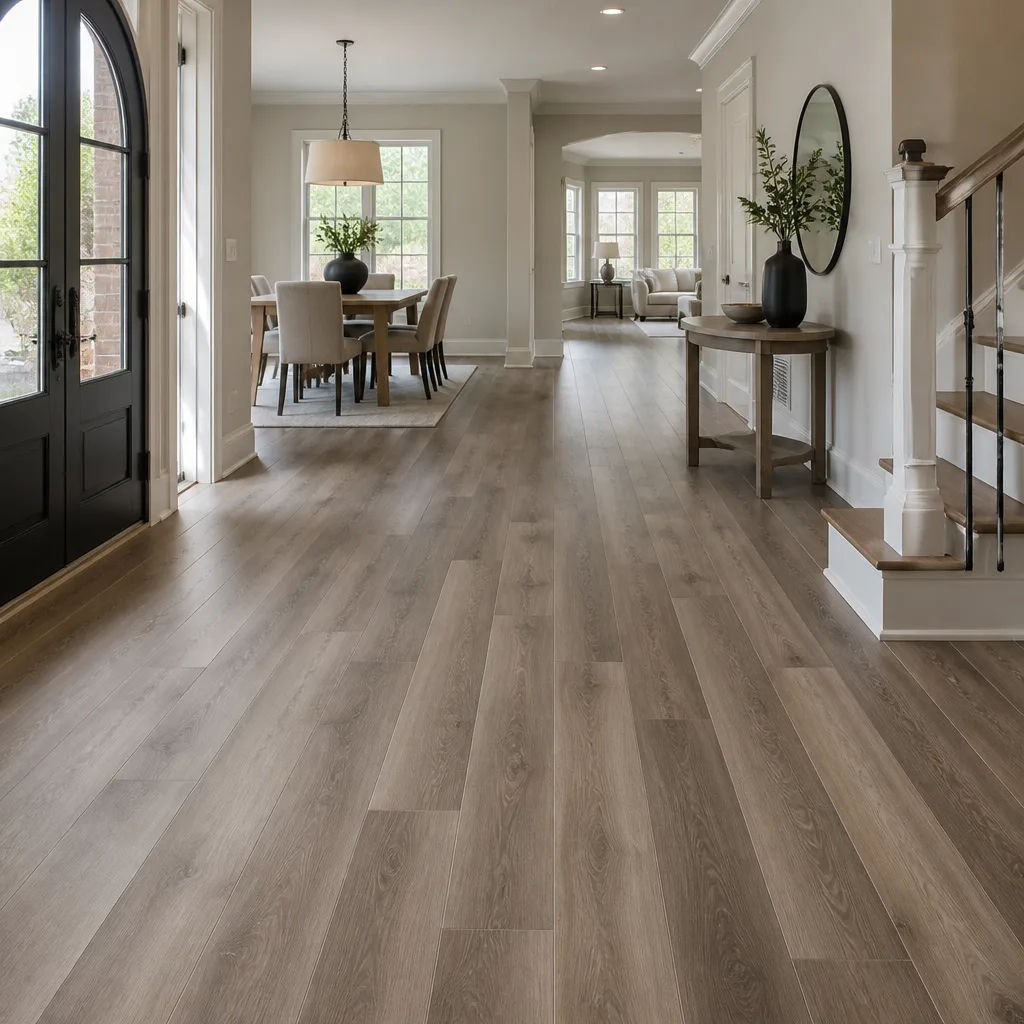
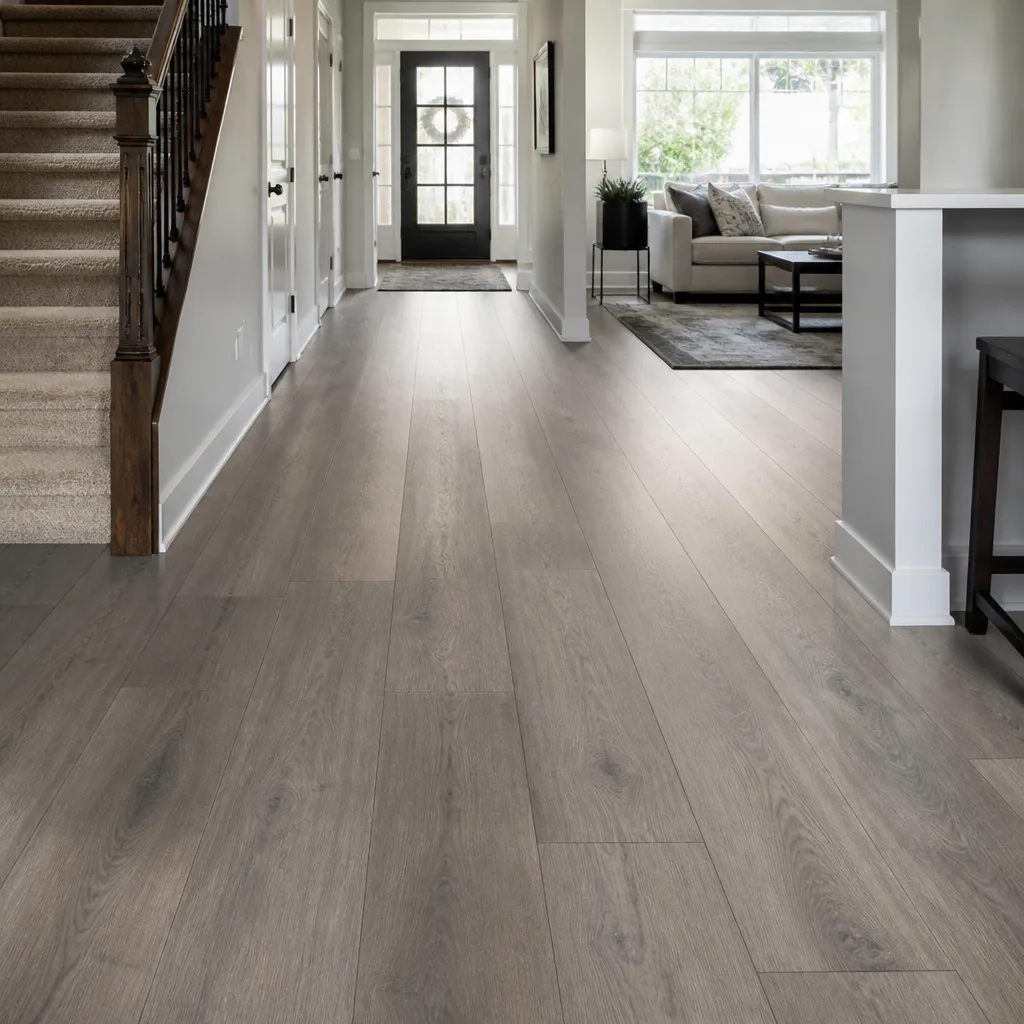
- Rigid plank: forgiving on budget and easy to clean, provided it’s not in the sun path the great room gets.
The point is to build the whole plan around the entry, not to let the entry be the leftover. If a hardwood hallway is the spine of the house, choose the rooms that attach to it so the transitions all align. If the entry is tile, that tile is the start of a story the great room finishes.
In a house where every surface is being chosen at the same time, the order we recommend is: figure out the floor of the entry and open plan first, then assign the softer floors to the bedrooms. That way, the strongest, hardest-wearing surface starts at the door.
Restoring hardwood instead of replacing it
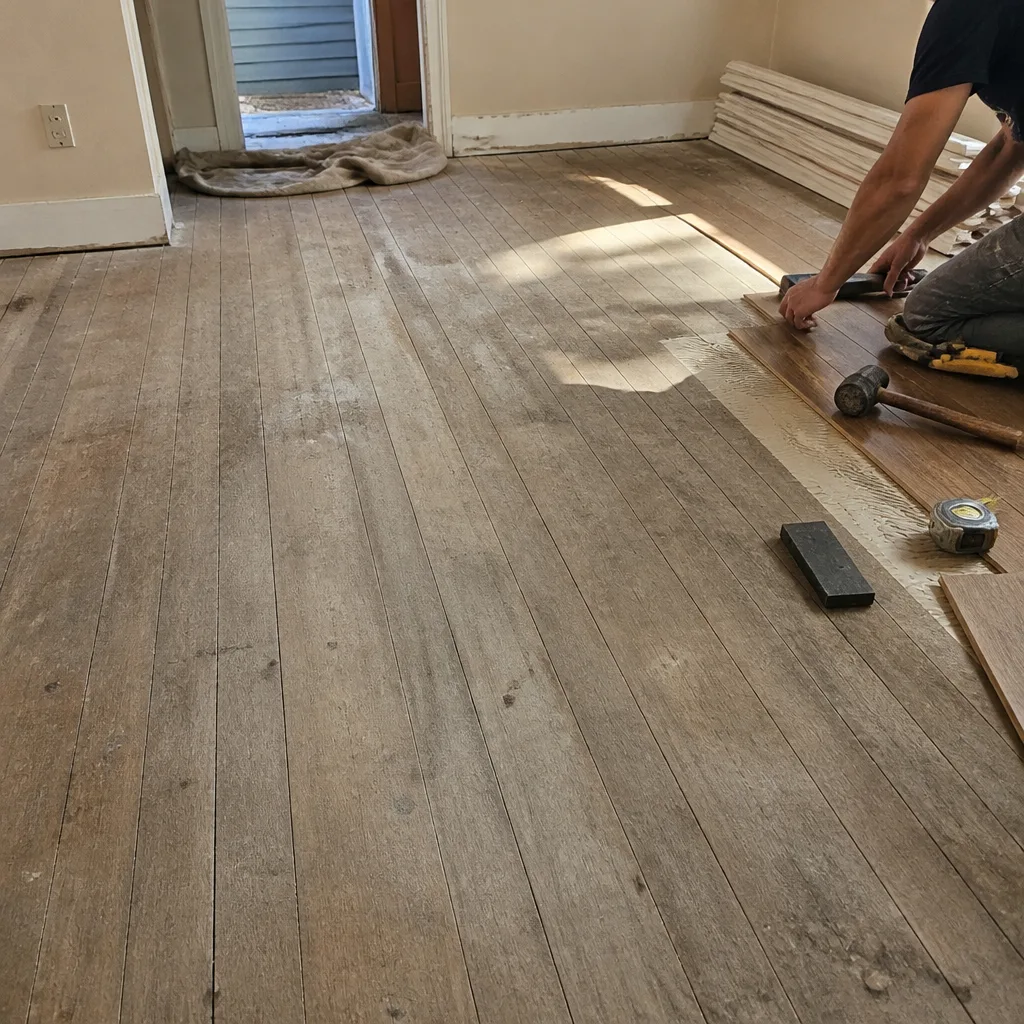
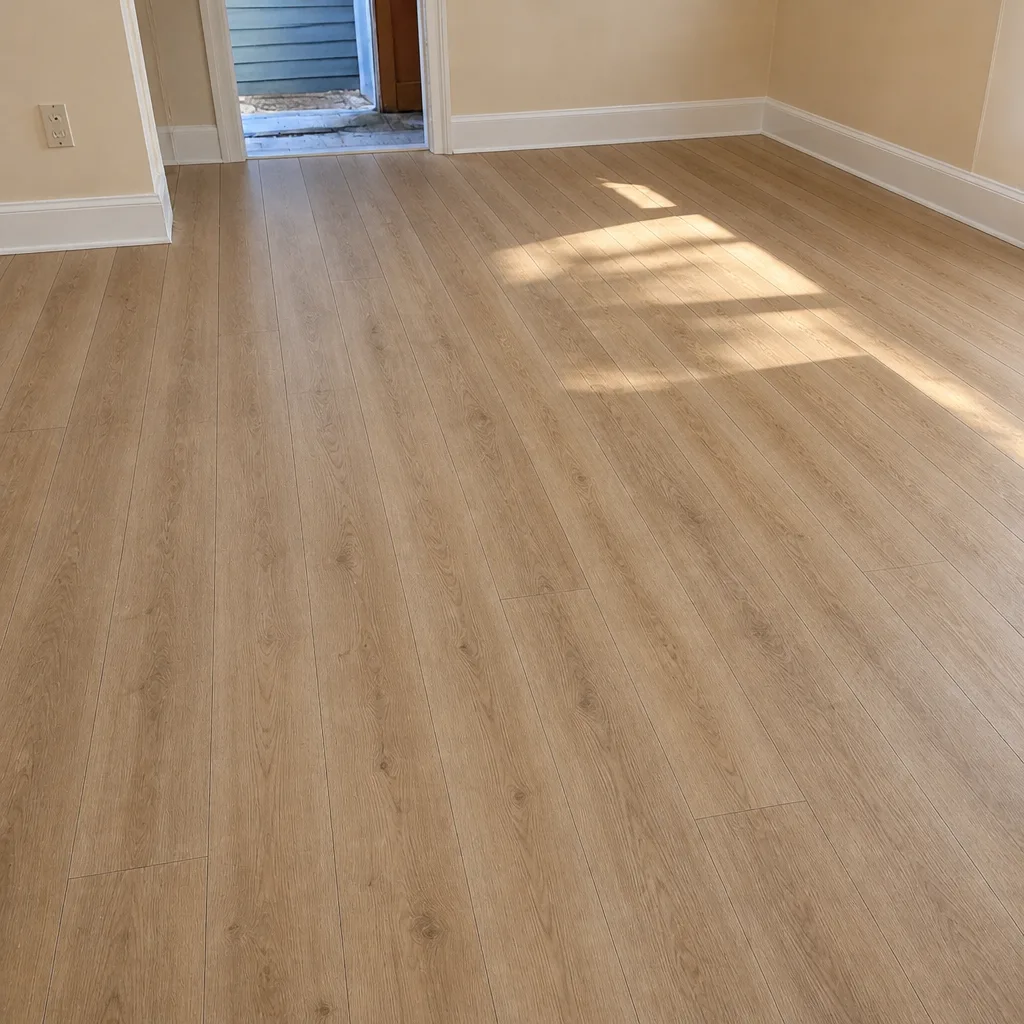
If a Paradise home already has hardwood under the carpet, you might assume the choices are to live with it or replace it. There’s a third path: refinishing. Refinishing keeps the original floor, saves the cost of a full replacement, and preserves the character of the wood, which no new plank matches exactly.
Whether a particular floor can be refinished is not something we promise over the phone. It depends on how thick the wood is and its condition – wear through the top layer, board movement, prior sanding depth. We check the thickness and condition at the estimate visit, and we say plainly what’s realistic. If a floor can’t be refinished, replacing it with a new wood floor or a different surface is the honest answer, and the estimate will explain why.
Refinishing is also equipment-intensive and dusty if it isn’t managed. We plan the containment and dust control into the job, so the rest of the house isn’t carrying a cloud of sawdust for a week.
When refinishing makes sense, here is how we work through it:
- Assess at the estimate. Thickness, condition, and existing finish all get checked in person.
- Set the plan. Refinish in place, refinish and recolor, or replace – decided with the home’s overall floor plan in mind.
- Protect the rest of the house. Decide which transitions and rooms are affected and plan the work around the household.
- Match the finish to the room. A hallway that takes grit takes a different finish direction than a living room that stays dry and shaded.
Restore-don’t-replace isn’t a slogan. It’s the most common way we see Paradise homeowners save real money on hardwood – when the wood underneath can carry the refinish. If you’d like to know whether yours can, a free measure is the place to find out.
Common Mistakes to Avoid
- Choosing one floor for the whole house. A single plank through bedrooms, kitchen, and great room means compromising the comfort of one room to fit the durability of another. Choose per room.
- Picking flooring under showroom lighting. Paradise sun is much harsher than any showroom lamp. Take a sample to the actual room and look at it when the afternoon sun is at its strongest.
- Skipping the wear-layer question on sun-facing floors. A plank with a thin wear layer in a west-facing great room fades faster. Ask about UV exposure and wear-layer specs before you fall for a color.
- Ignoring the slab. Most Paradise homes sit on concrete, and unevenness, slab temperature, and slopes affect the install and the transitions. This is measured at the estimate, not assumed.
- Treating the laundry room as a closet. Washer leaks, detergent spills, and door clearance all have to be planned for in the tile choice and the transition height.
- Forgetting the entryway. The hallway and entry take more traffic than any other floor in the house. Choose that surface first and let the rest of the plan follow.
- Assuming carpet is “out”. Bedrooms in a cool-desert house benefit from the warmth and quiet carpet provides. Trend isn’t a reason to give it up.
When to Call a Professional
Some of this can be thought through on a page. Measuring, checking the slab, and matching a material to a room’s real conditions is a site-specific decision, and that’s where a professional meeting in the home pays off. Call us if you’re planning a whole-home project and want one plan that coordinates every room, if you’re unsure whether an existing hardwood floor can be refinished rather than replaced, if a floor in a sun-facing room is fading or lifting, or if you want a written quote on a specific tile, carpet, or plank. Paradise Flooring Installation offers free estimates in Paradise – call (844) 651-6528. We answer 24/7. Fast dispatch from 7am to 7pm, Sunday through Friday. A free in-home measure and a written estimate come before any install date is booked, and the written estimate sets the final price.
See the difference
 Before
 After
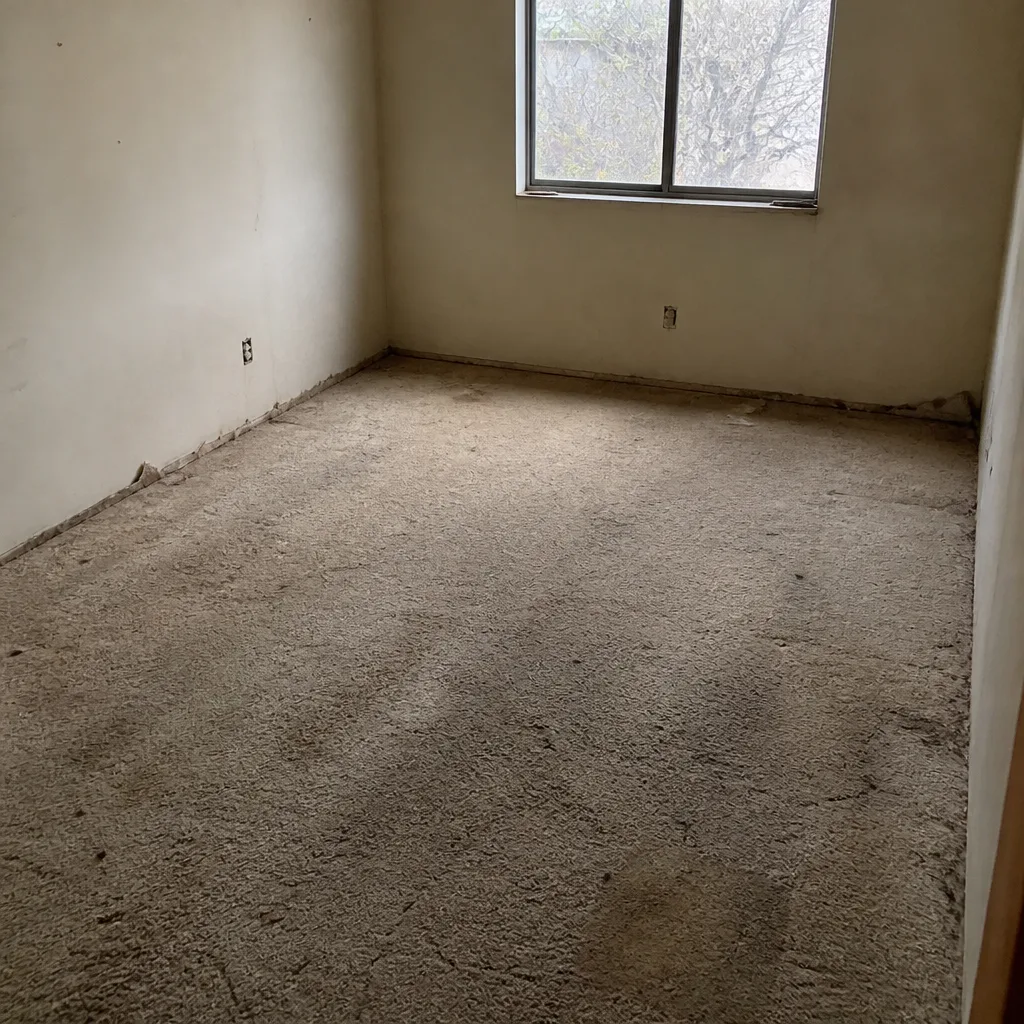 Before
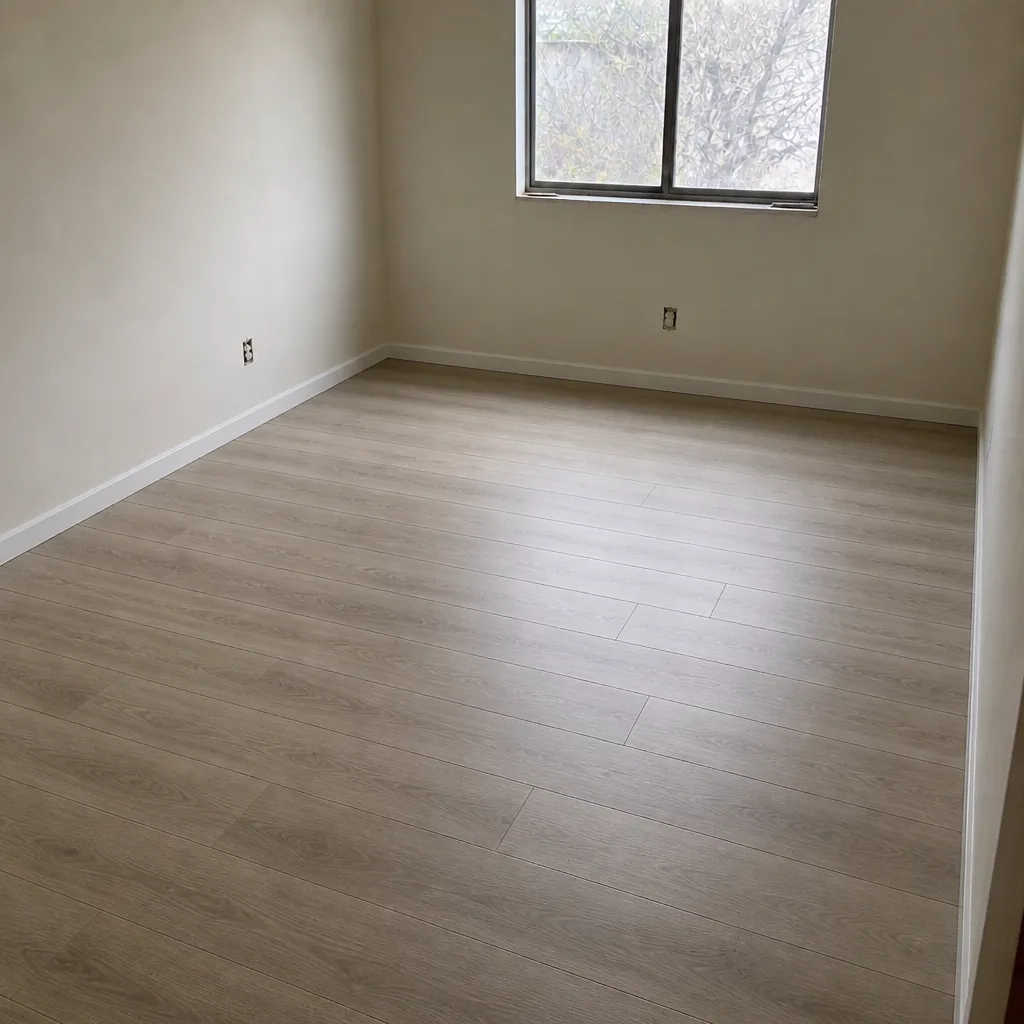 After
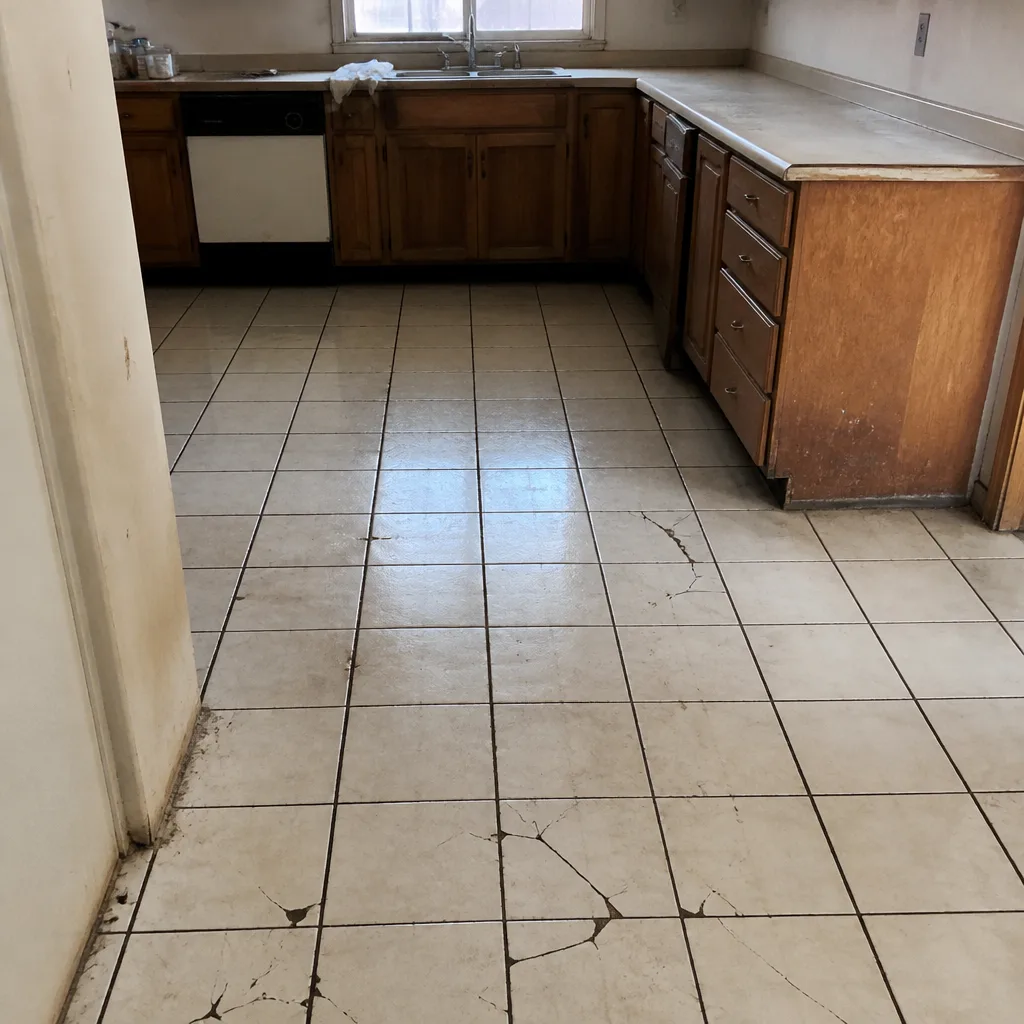 Before
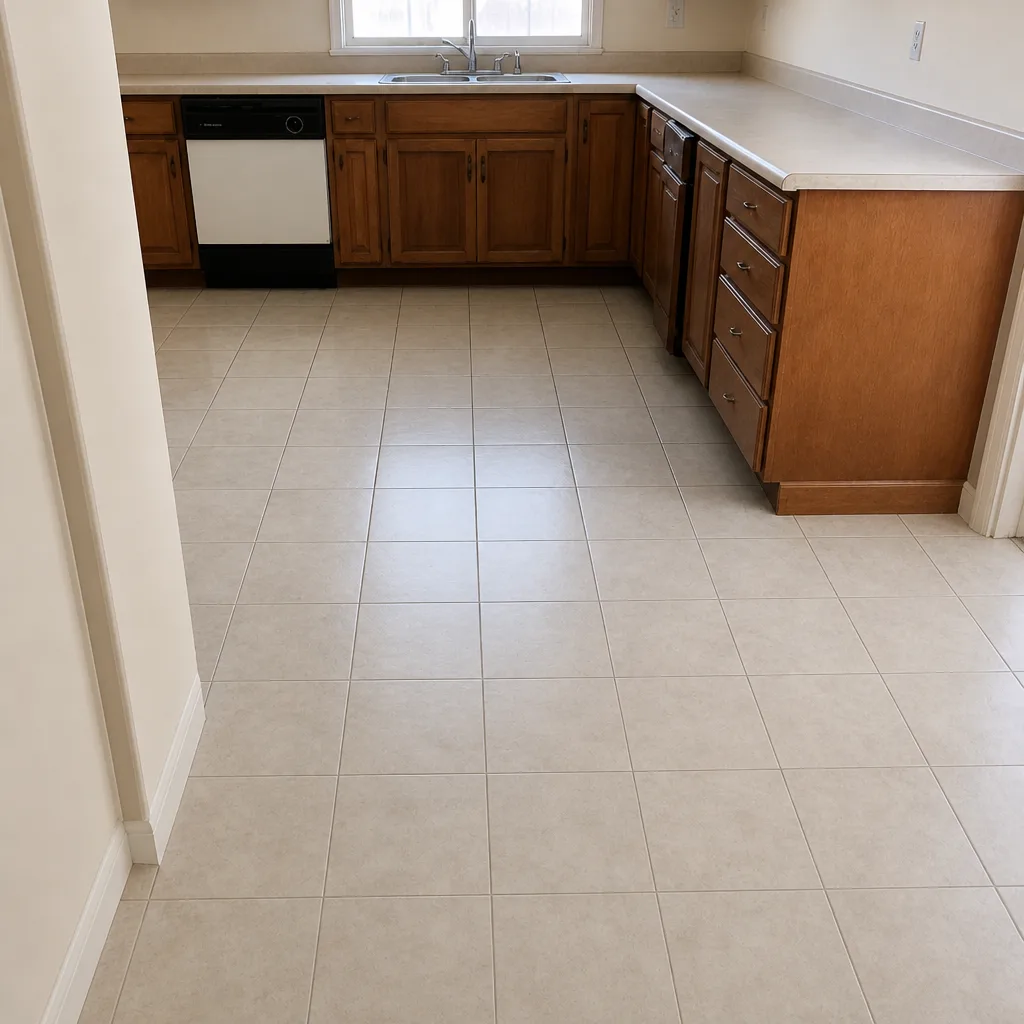 After
Frequently Asked Questions
A rigid plank with a heavy-duty wear layer or a hard, slip-resistant tile usually performs best in a Paradise great room, especially where west-facing windows let in direct afternoon sun. The specific product should be chosen for its UV and wear specifications – not just its color – and a local measure is the best way to match it to the room. Call (844) 651-6528 for a free estimate in Paradise.
Yes. Carpet is a strong bedroom choice in Paradise because it stays warm underfoot on cool desert mornings and absorbs sound in a single-story home. Shaw and Mohawk both publish product specifications that help compare carpet constructions by traffic and use. Call (844) 651-6528 to schedule a free measure and see samples in the room.
Sun exposure can fade or discolor vinyl plank over time, and a thin wear layer fades faster than a heavier one. West-facing windows in a Paradise great room deliver strong, low, hot light for hours, which is the demanding condition. Speccing a product with documented UV and wear-layer performance is the practical fix. Call (844) 651-6528 for a free estimate if you’d like to plan a replacement.
They don’t have to. Kitchen and laundry tile should be chosen for grease, water, and slip resistance, while bathroom tile should be chosen for wet-floor slip resistance and the size of the room. Large-format tile usually works well in small Paradise bathrooms because it cuts down grout lines. Call (844) 651-6528 to walk through options with a free estimate.
Sometimes. Whether a hardwood floor can be refinished depends on the thickness of the wood and its condition, and both are checked at the estimate visit. Refinishing preserves original character and can save money over replacement. Call (844) 651-6528 to schedule a free measure and find out which option makes sense.
Aim for a single surface through the open space when you can, and put any transition at a true boundary – a doorway or the edge of a cabinet run. Where two materials meet, a well-chosen strip absorbs height differences and keeps both floors looking intentional. We measure slab conditions and floor heights at the estimate. Call (844) 651-6528 for a free written quote.
The Bottom Line
Flooring a Paradise home room by room is not about matching one catalog page to every space. It’s about matching each surface to what that room actually does: the great room handles sun and traffic, the bedrooms deliver comfort and quiet, the kitchen and laundry take water and grit, and the bathrooms reward a large-format tile chosen for wet surfaces. A coordinated plan, installed by one company across carpet, tile, and hardwood refinishing, keeps the transitions clean and the finished rooms consistent. Brands like COREtec and Shaw make the product side easier to compare; the measure, the specifications, and the written estimate make the finished room real. Whether this is one room or a whole home, the next step is the same – a free estimate in Paradise.
For a wider look at the area, see our page on Paradise and how we approach local projects.
Written by the team at Paradise Flooring Installation.